



Address
2033 Church Street, Westville, NS
Price
$ 99,500
Property Attributes
- MLS#202623487
- TypeSingle Family
- Listing Status ACTIVE
- CityWestville
- AreaNorthern Region
- Neighbourhood#30
- Postal CodeB0K 2A0
- StyleSingle Family Residence
- Year Built1936
- Price$ 99,500
- Bedrooms3
- Full Bathrooms1
- Half Bathrooms0
- Sqr Footage1125
- Lot Size0.1007 Acres
Data Source:
Nova Scotia Association of REALTORS® (NSAR)
Property Description
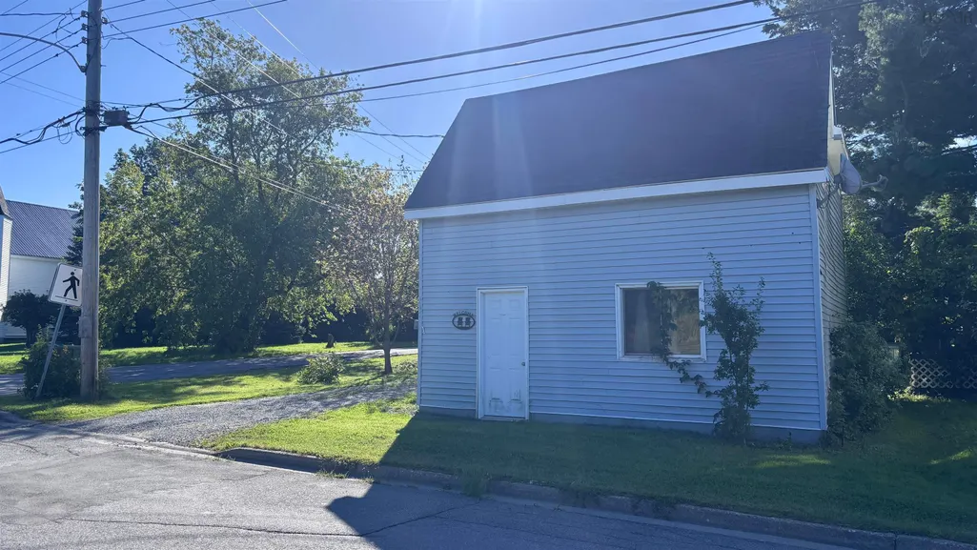
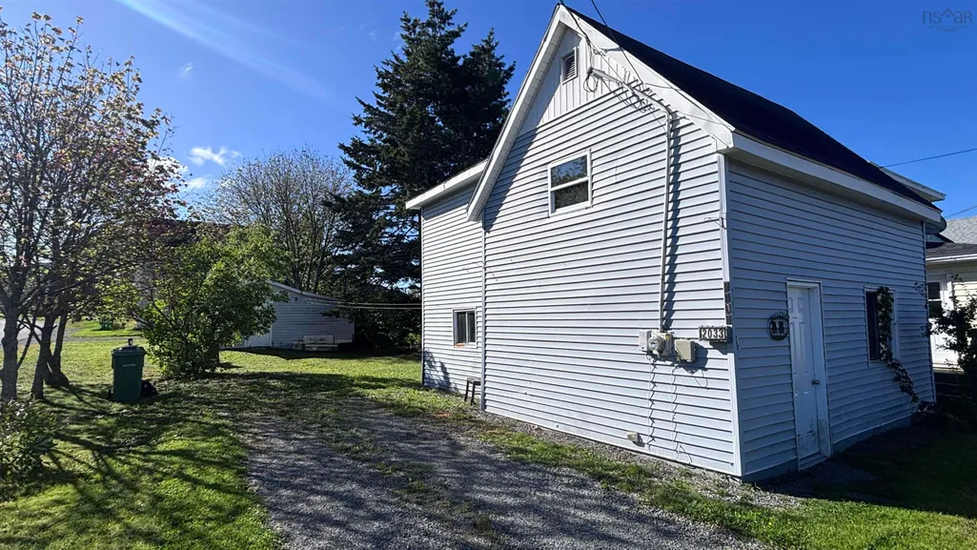
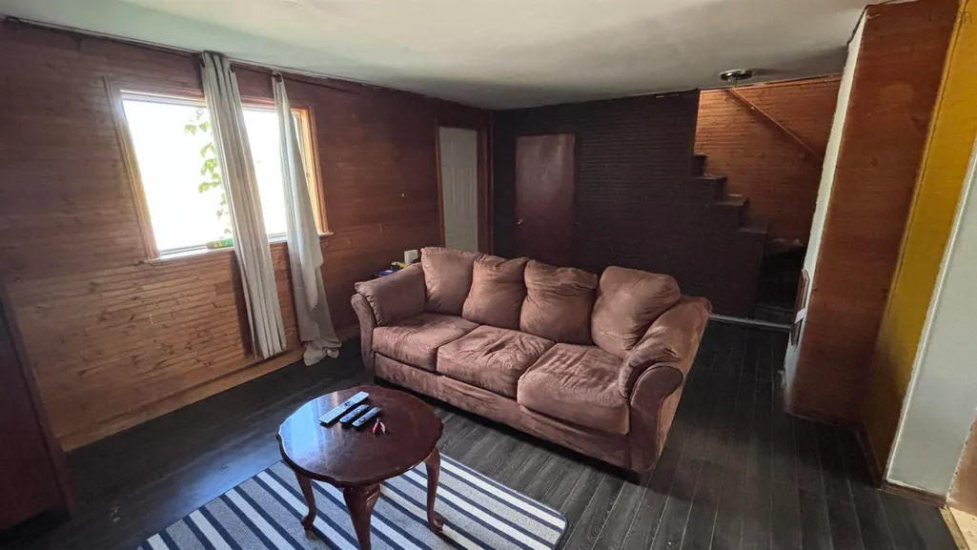
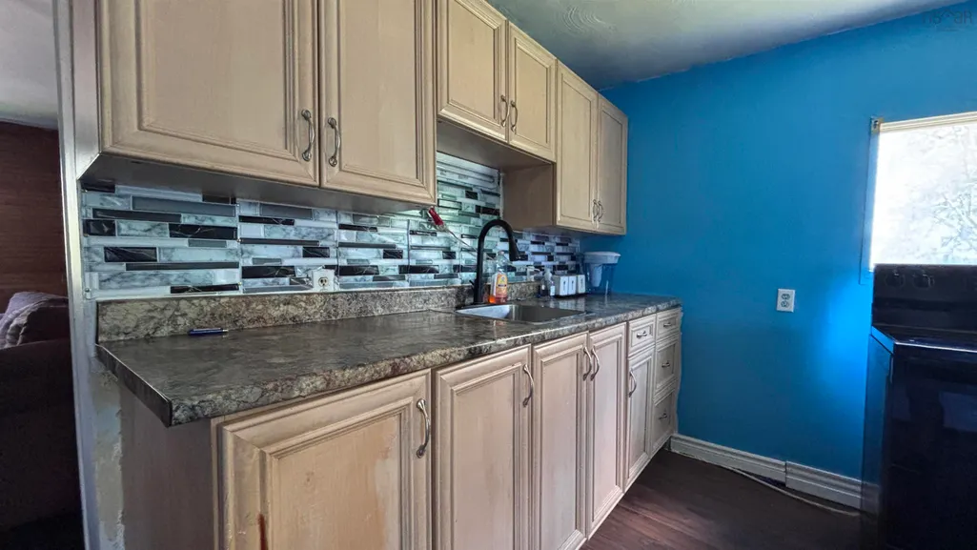
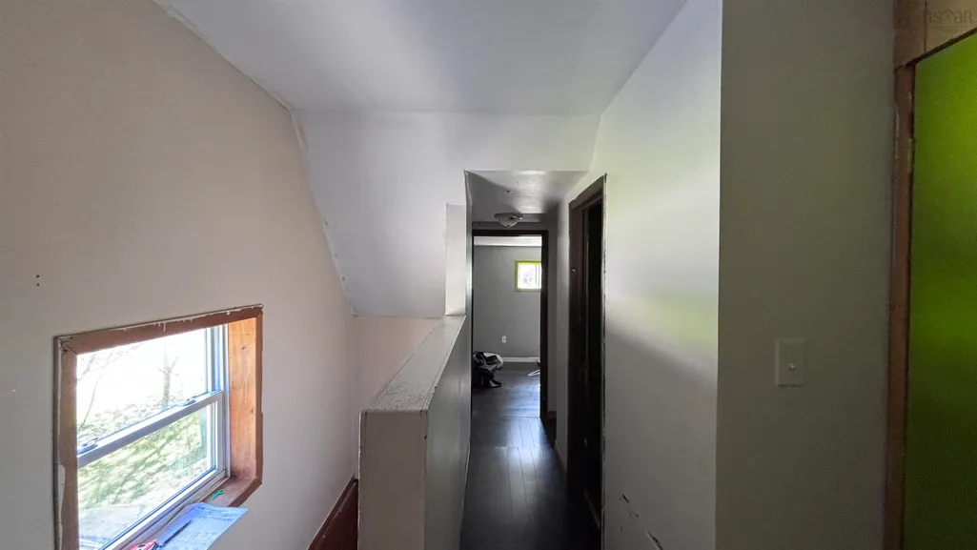
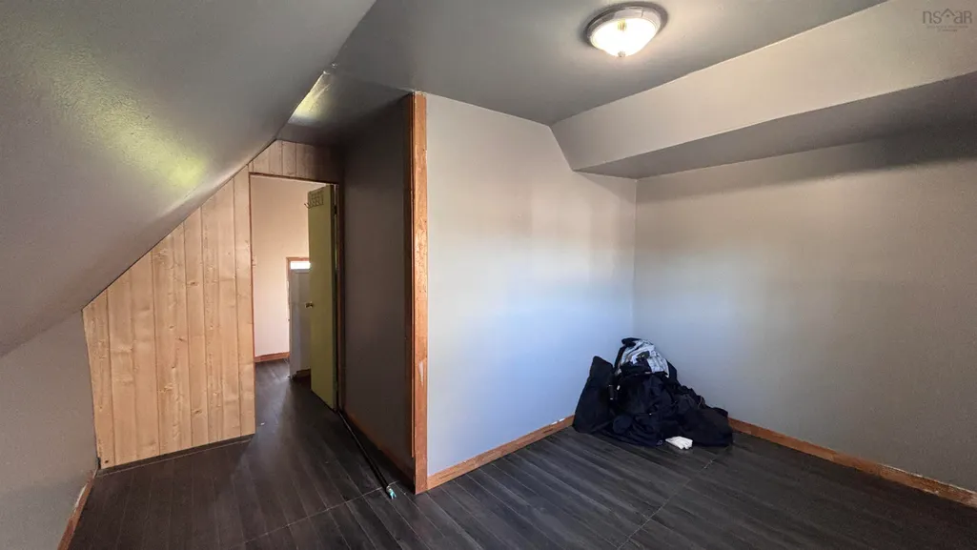
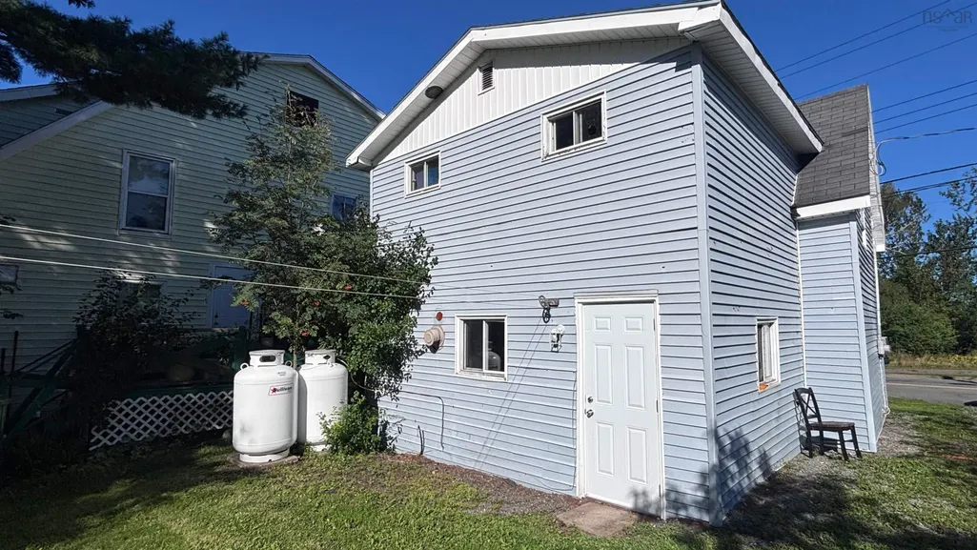
A downtown home in Westville for under $100k!!! Say no more, this 3 bed 1 bath 1.5 story home in the heart of Westville is perfect for the handy first time buyer. Situated on a nice corner lot within walking distance of all amenities. With a little reno work this home will be perfect for someone looking to own their first home. Book your showing today.
| Price History | |
|---|---|
| 9/16/2026 | Listed $99,500 |
General Features
| Sewer | Municipal |
|---|---|
| Heating | Forced Air |
| Utilities | Propane,Cable Connected,Electricity Connected,Phone Connected |
| Possession | After Oct 1 |
| Roof | Asphalt |
| Zoning | RES |
| Year Built | 1936 |
| Property Subtype | Single Family Residence |
| Ownership | Freehold |
| County | Pictou |
| New Construction | false |
| Property Type | Residential |
| Attached Garage | false |
| Garage Y/N | false |
| Full Baths | 1 |
| Status | ACTIVE |
| Directions | From Highway 104 take exit 21 to Westville, turn right onto main Street and continue to Church Street. Peppery on left |
| City | Westville |
| MLS Area | 107-Trenton, Westville, Pictou |
| Lot Size Units | Square Feet |
| Lot Size Square Feet | 4386.492 |
| Carport Y/N | false |
| Property Attached Y/N | false |
| Land Lease Y/N | false |
| MLS Area Minor | #30 |
| Structure Type | Detached |
| Building Area Units | Square Feet |
| Living Area Units | Square Feet |
| Standard Status | Active |
| Construction Materials | Vinyl Siding |
| Stories Count | 1 |
| Levels | One and One Half |
| Other Structures | Shed(s) |
Interior Features
| Interior Amenities | High Speed Internet |
|---|---|
| Basement | Crawl Space,Finished |
| Flooring | Laminate,Vinyl |
| Heating Y/N | true |
| Total Bedrooms | 3 |
| Below Grade Finished Area Unit Type | Square Feet |
| Total Baths | 1 |
Exterior Features
| Parking Features | No Garage,Gravel |
|---|---|
| Lot Features | Under 0.5 Acres,Cleared |
| Water Source | Municipal |
| Lot Size Area | 4386.492 |
| Foundation Details | Slab |
| Building Area Total | 1125 |
| Lot Size Acres | 0.1007 |
| Waterfront Y/N | false |
| Other Equipment | Fuel Tank(s) |
Amenities
- Foreclosure
- Views
- Short Sale
- New Construction
- Adult 55+
- Lease To Own
- No Strata Fees
- Furnished
- Primary On Main
- Air Conditioning
- Seller Finance
- Green
- Fixer Upper
- Horse
- Golf
- Fireplace
- Deck
- Garage
- Basement
- Pool
Property vs Single Family Average in B0K 2A0
Price
Year Built
In The Neighbourhood
Just Listed
Westville
$ 349,500
1722 N Main Street
Westville, NS B0K0A8
- Type
- Single Family
- Size
- 1,162 SqFt
- Rooms
- 3 Beds + 2 Baths
Westville
$ 249,900
1816 Victoria Street
Westville, NS B0K1H0
- Type
- Single Family
- Size
- 1,381 SqFt
- Rooms
- 3 Beds + 2 Baths
Westville
$ 298,900
1921 Rundle's Lane
Westville, NS B0K2A0
- Type
- Single Family
- Size
- 1,012 SqFt
- Rooms
- 2 Beds + 1 Baths
Westville
$ 459,900
2603 Picken Street
Westville, NS B0K2A0
- Type
- Single Family
- Size
- 2,528 SqFt
- Rooms
- 5 Beds + 2 Baths
Westville
$ 242,000
1819 Park Street
Westville, NS B0K2A0
- Type
- Single Family
- Size
- 1,125 SqFt
- Rooms
- 3 Beds + 1.5 Baths
Westville
$ 264,900
2064 South Main Street
Westville, NS B0K2A0
- Type
- Single Family
- Size
- 1,143 SqFt
- Rooms
- 2 Beds + 1.5 Baths
Westville
$ 88,000
4 Muirs Lane
Westville, NS B0K2A0
- Type
- Single Family
- Size
- 1,586 SqFt
- Rooms
- 3 Beds + 1.5 Baths
Westville
$ 199,900
1909 Campbells Road
Westville, NS B0K2A0
- Type
- Single Family
- Size
- 1,266 SqFt
- Rooms
- 3 Beds + 1 Baths
Westville
$ 89,000
2049 Irving Street
Westville, NS B0K2A0
- Type
- Single Family
- Size
- 1,365 SqFt
- Rooms
- 4 Beds + 1 Baths
Westville
$ 129,000
1418 Drummond Road
Westville, NS B0K2A0
- Type
- Single Family
- Size
- 1,380 SqFt
- Rooms
- 3 Beds + 2 Baths
Westville
$ 175,000
1974 College Street
Westville, NS B0K2A0
- Type
- Single Family
- Size
- 1,079 SqFt
- Rooms
- 2 Beds + 1 Baths
Westville
$ 349,900
1550 North Main Street
Westville, NS B0K2A0
- Type
- Single Family
- Size
- 2,080 SqFt
- Rooms
- 4 Beds + 2 Baths
 Information should be deemed reliable but not guaranteed, all representations are approximate, and individual verification is recommended. Copyright ©2017 All rights reserved.
The trademarks REALTOR®, REALTORS® and the REALTOR® logo are controlled by The Canadian Real Estate Association (CREA) and identify real estate professionals who are members of CREA. The trademarks MLS®, Multiple Listing Service® and the associated logos are owned by CREA and identify the quality of services
Information should be deemed reliable but not guaranteed, all representations are approximate, and individual verification is recommended. Copyright ©2017 All rights reserved.
The trademarks REALTOR®, REALTORS® and the REALTOR® logo are controlled by The Canadian Real Estate Association (CREA) and identify real estate professionals who are members of CREA. The trademarks MLS®, Multiple Listing Service® and the associated logos are owned by CREA and identify the quality of services