







Address
258 Lesley Street, Hilden, NS
Price
$ 475,000
Property Attributes
- MLS#202623083
- TypeSingle Family
- Listing Status CONDITIONAL SALE
- CityHilden
- AreaNorthern Region
- Postal CodeB0N 1C0
- StyleBungalow
- Year Built1985
- Price$ 475,000
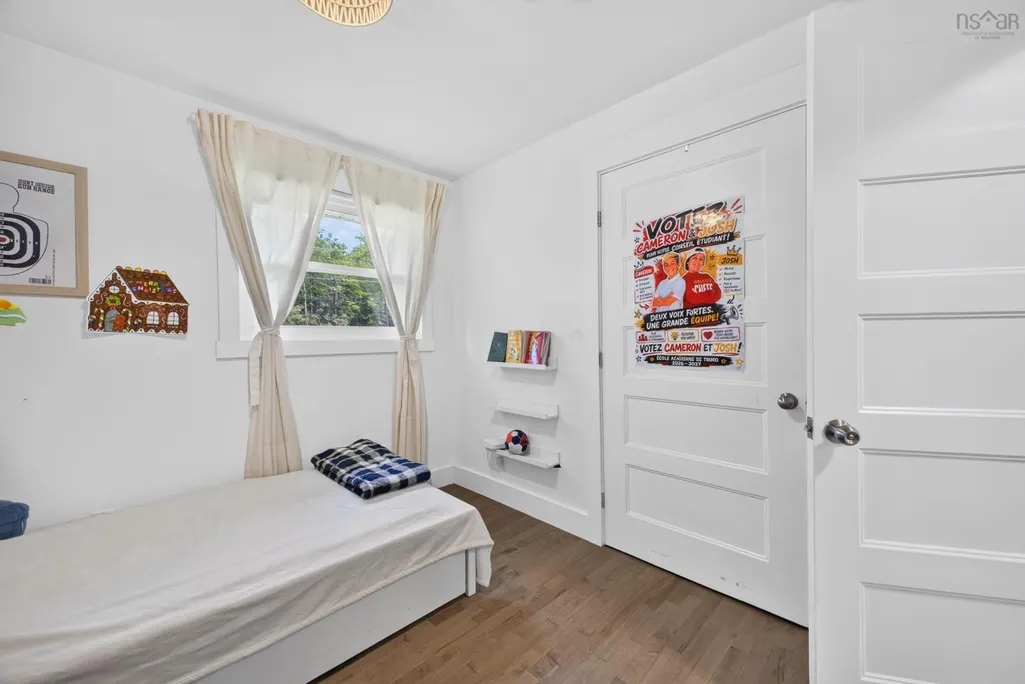
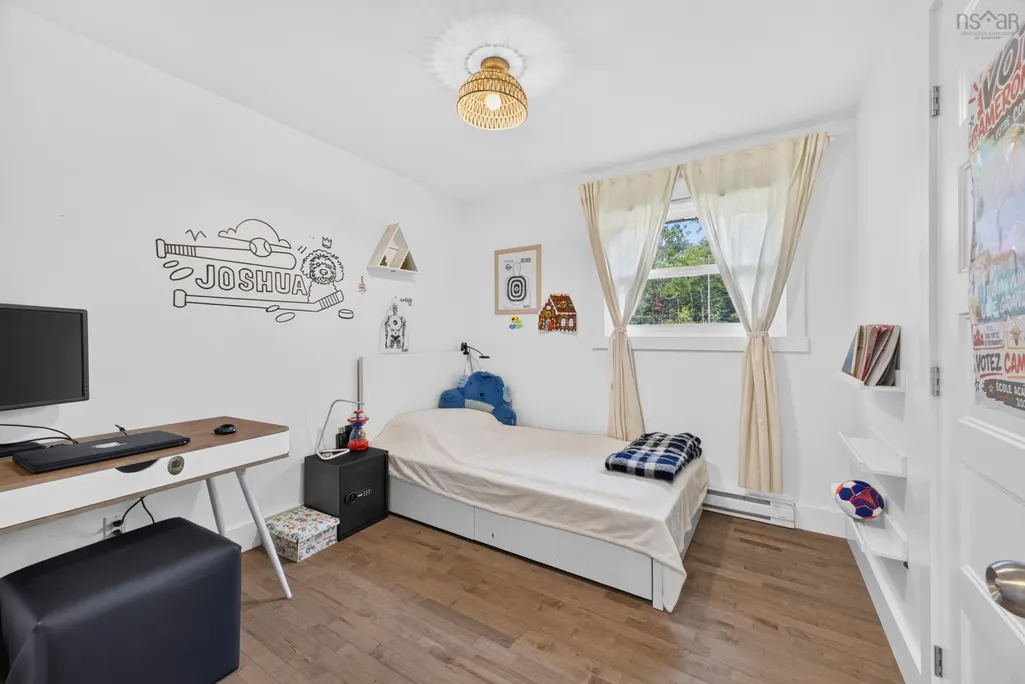
- Bedrooms4
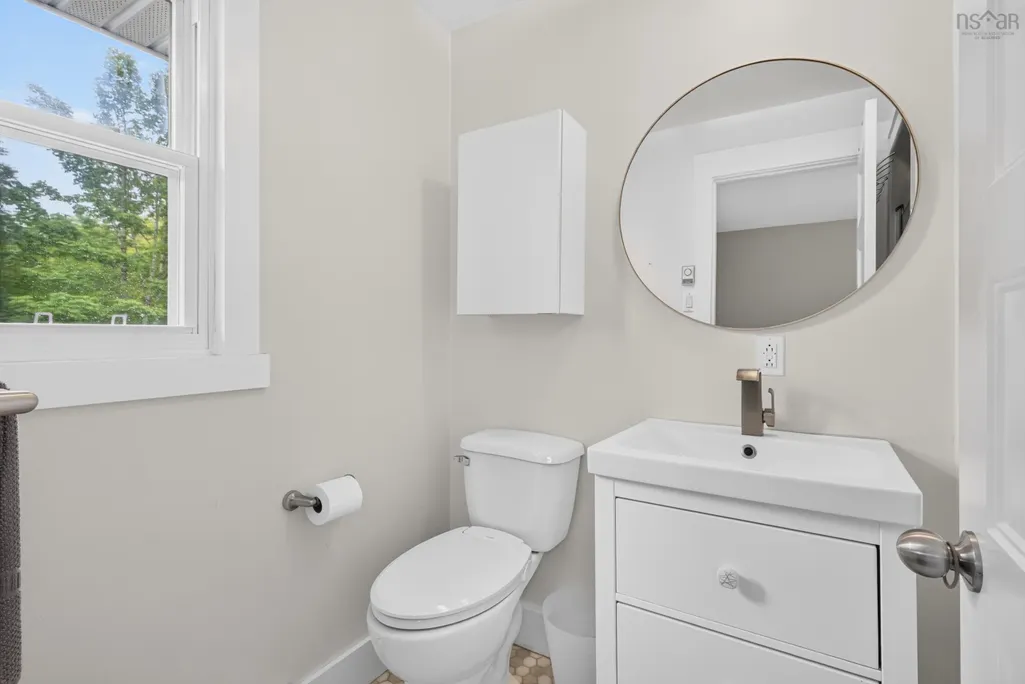
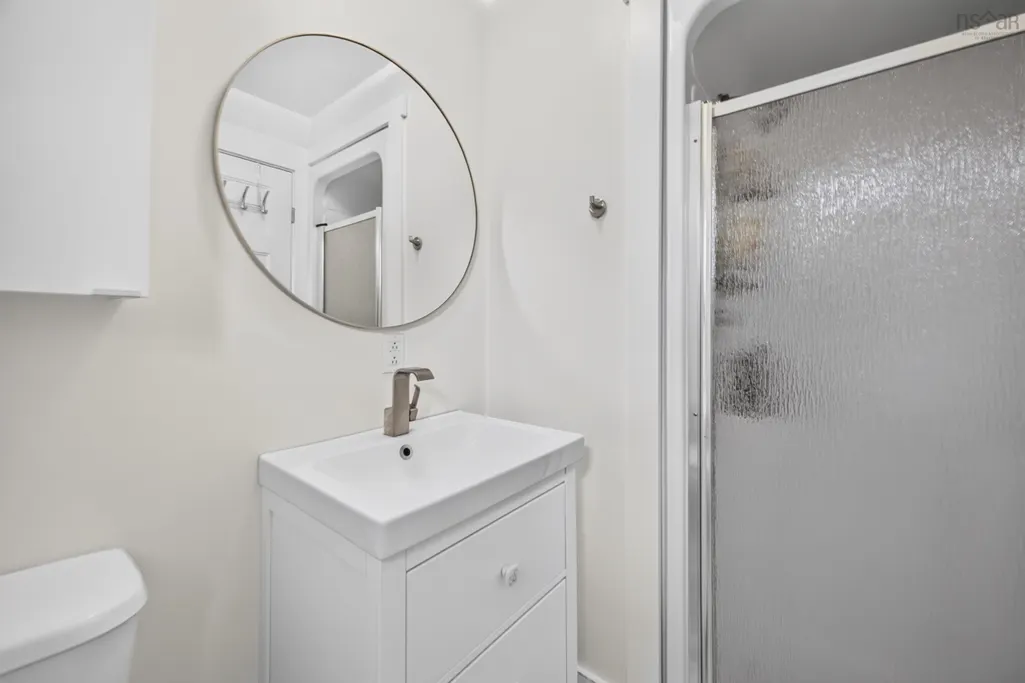
- Full Bathrooms3
- Half Bathrooms0
- Sqr Footage2445
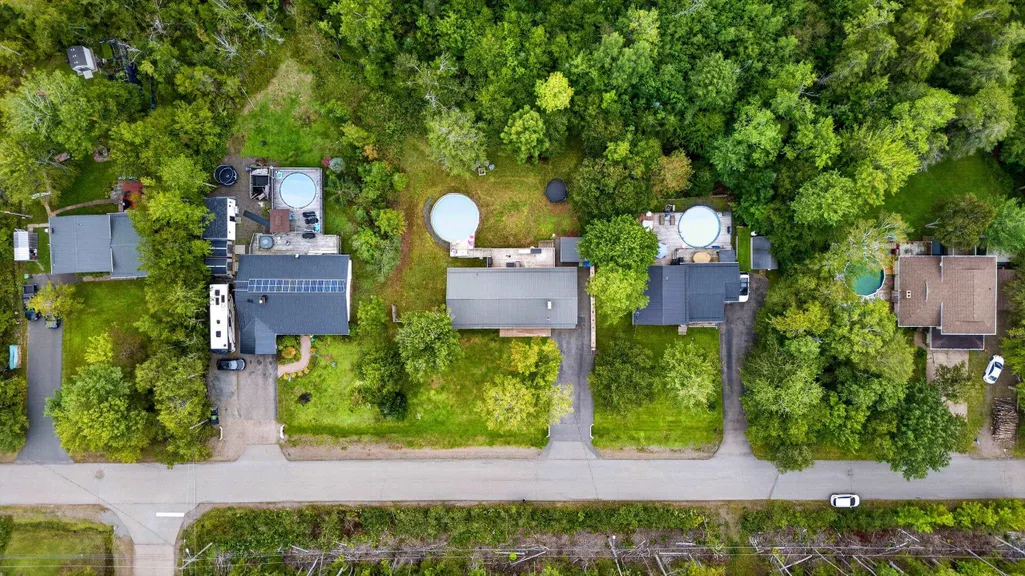
- Lot Size0.3022 Acres
Data Source:
Nova Scotia Association of REALTORS® (NSAR)
Property Description
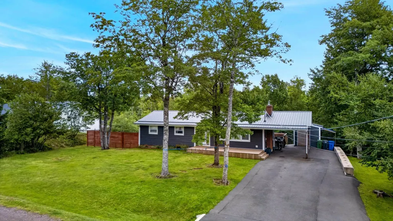
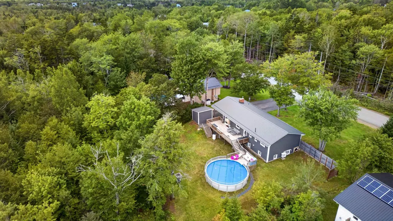
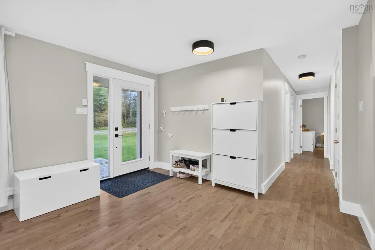
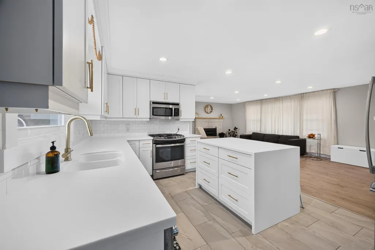
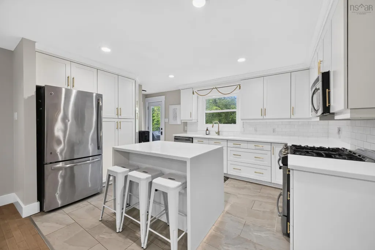
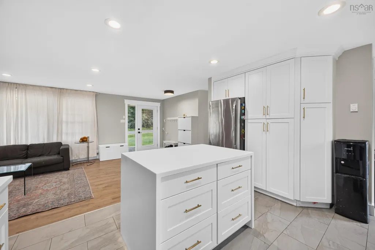
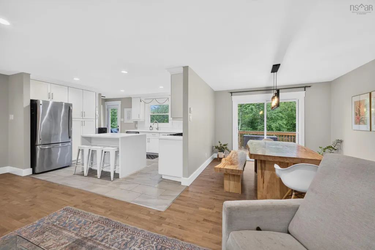
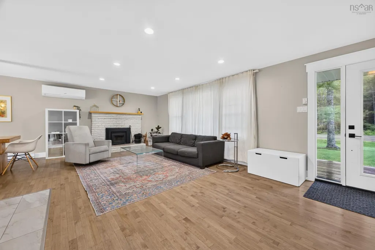
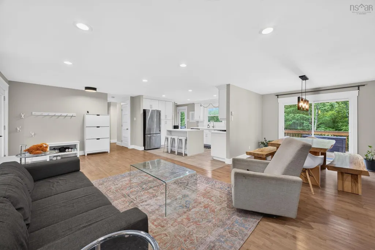
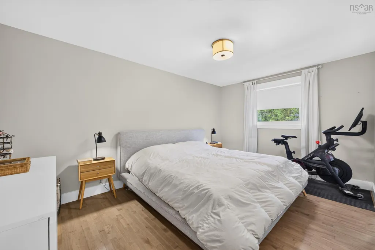
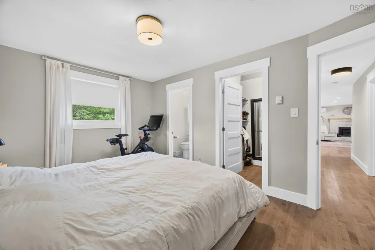
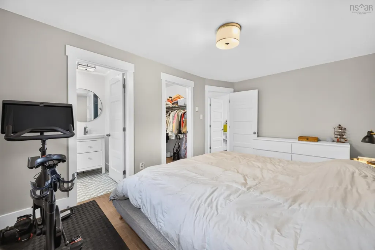
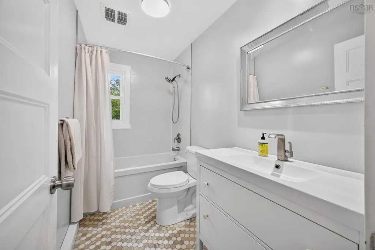
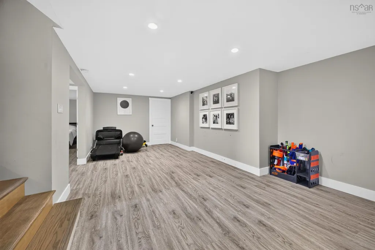
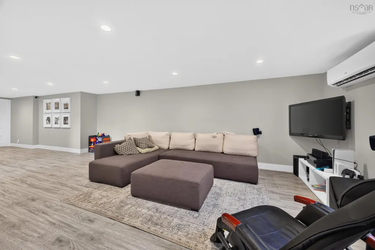
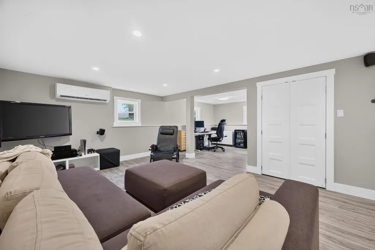
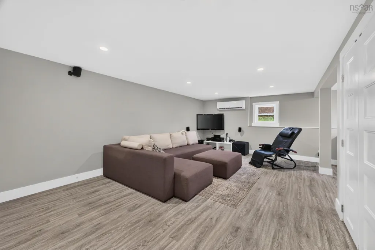
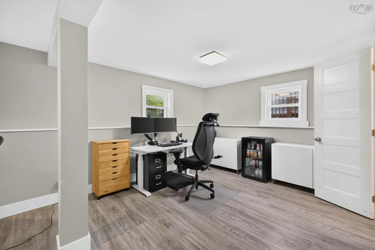
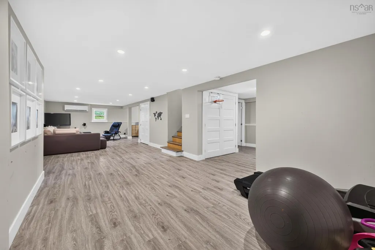
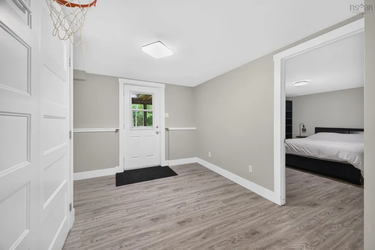
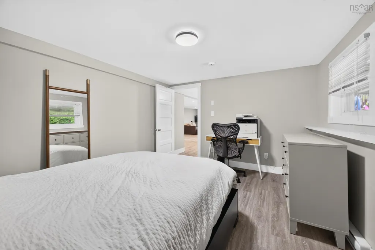
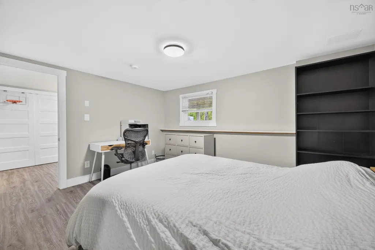
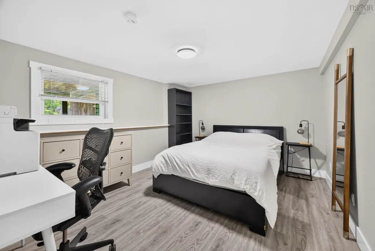
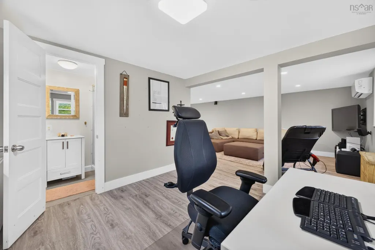
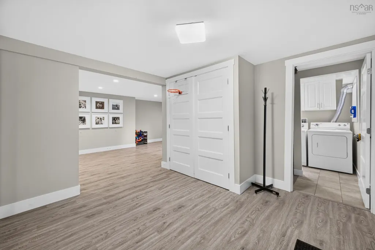
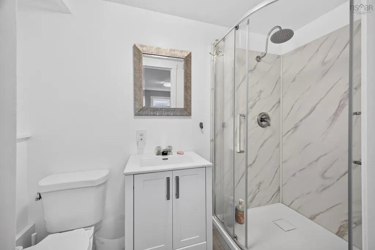
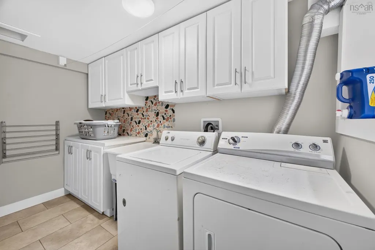
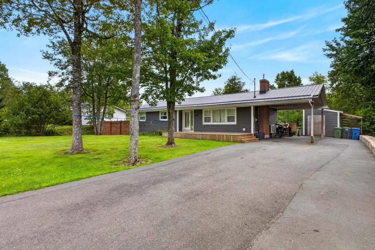
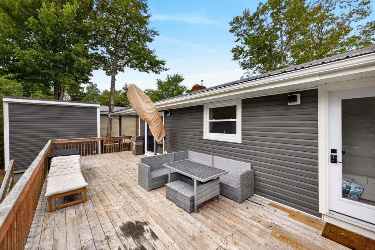
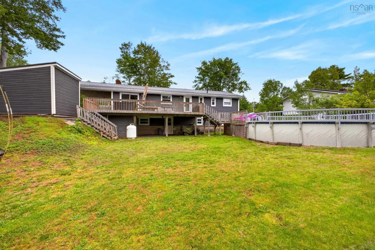
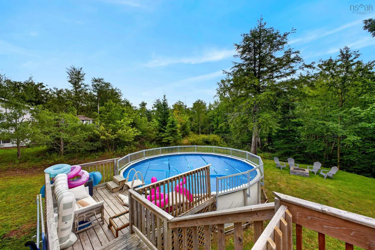
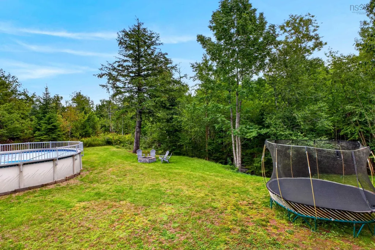
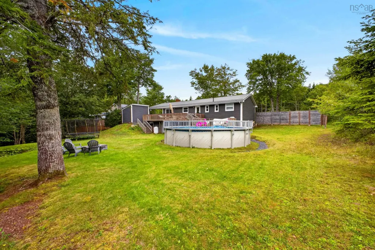
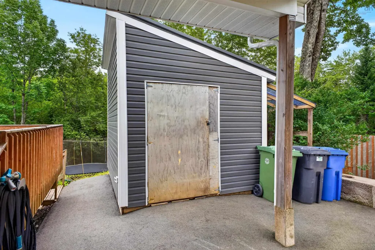
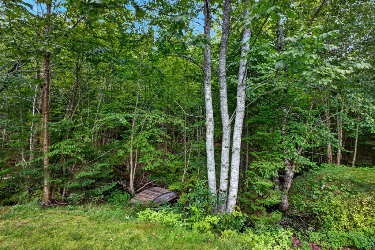
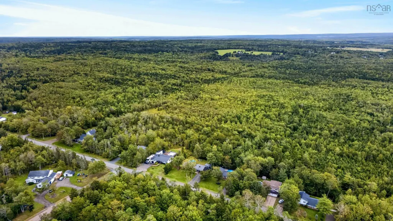
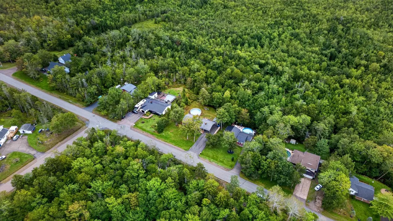
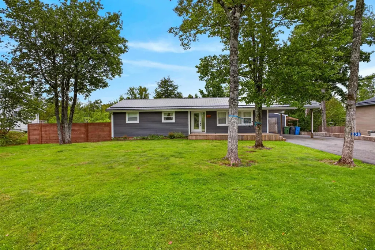
Welcome to your new home! At 258 Lesley St, awaits a beautifully updated four-bedroom, three-bathroom home offering modern style, comfortable living and plenty of space for the whole family. The bright, open-concept kitchen, dining and living area creates an inviting central gathering space, perfect for everyday life and entertaining. Including extra family space downstairs with the large rec-room, third bathroom, laundry room and fourth bedroom. Plus easy access to the back yard with the walkout basement. Outside, enjoy a large deck overlooking the spacious backyard and pool, an ideal setting for summer barbecues, relaxing and making memories. Complete with a convenient carport and numerous modern updates throughout, this move-in-ready home is one you won’t want to miss!
| Price History | |
|---|---|
| 9/11/2026 | Listed $475,000 |
General Features
| Sewer | Municipal |
|---|---|
| Heating | Baseboard,Ductless |
| Utilities | Electric,Cable Connected,Electricity Connected,Phone Connected |
| Possession | Negotiable |
| Roof | Metal |
| Zoning | R1 |
| Architectural Style | Bungalow |
| Year Built | 1985 |
| Property Subtype | Single Family Residence |
| Ownership | Freehold |
| County | Colchester |
| New Construction | false |
| Property Type | Residential |
| Attached Garage | false |
| Garage Y/N | false |
| Full Baths | 3 |
| Status | CONDITIONAL SALE |
| Directions | From Willow Street continue onto Highway 2 towards Brookfield. Turn left onto Truro Road. Turn right onto Deblyn Avenue and left onto Leslie Street. House on right. |
| City | Hilden |
| MLS Area | 104-Truro/Bible Hill/Stewiacke |
| Lot Size Units | Square Feet |
| Lot Size Square Feet | 13163.832 |
| Carport Y/N | true |
| Property Attached Y/N | false |
| Land Lease Y/N | false |
| MLS Area Minor | N/A |
| Structure Type | Detached |
| Building Area Units | Square Feet |
| Living Area Units | Square Feet |
| Standard Status | Active Under Contract |
| Construction Materials | Vinyl Siding |
| Appliances | Range,Dishwasher,Dryer,Washer,Range Hood,Refrigerator |
| Community Features | School Bus Service |
| Other Structures | Deck |
| Patio/Porch Features | Deck |
| Pool Features | Above Ground |
Interior Features
| Interior Amenities | Ensuite Bath,High Speed Internet |
|---|---|
| Basement | Full,Partially Finished |
| Flooring | Hardwood,Laminate |
| Heating Y/N | true |
| Total Bedrooms | 4 |
| Below Grade Finished Area Unit Type | Square Feet |
| Total Baths | 3 |
Exterior Features
| Parking Features | Carport,Double,Paved |
|---|---|
| Lot Features | Under 0.5 Acres,Landscaped |
| Water Source | Drilled Well |
| Inclusions | All Appliances |
| Lot Size Area | 13163.832 |
| Foundation Details | Concrete Perimeter |
| Building Area Total | 2445 |
| Lot Size Acres | 0.3022 |
| Waterfront Y/N | false |
| Other Equipment | No Rental Equipment |
| Total Parking | 2 |
| Other Parking | Garage Details(Carport) |
Amenities
- Foreclosure
- Views
- Short Sale
- New Construction
- Adult 55+
- Lease To Own
- No Strata Fees
- Furnished
- Primary On Main
- Air Conditioning
- Seller Finance
- Green
- Fixer Upper
- Horse
- Golf
- Fireplace
- Deck
- Garage
- Basement
- Pool
Property vs Single Family Average in B0N 1C0
Price
Year Built
 Information should be deemed reliable but not guaranteed, all representations are approximate, and individual verification is recommended. Copyright ©2017 All rights reserved.
The trademarks REALTOR®, REALTORS® and the REALTOR® logo are controlled by The Canadian Real Estate Association (CREA) and identify real estate professionals who are members of CREA. The trademarks MLS®, Multiple Listing Service® and the associated logos are owned by CREA and identify the quality of services
Information should be deemed reliable but not guaranteed, all representations are approximate, and individual verification is recommended. Copyright ©2017 All rights reserved.
The trademarks REALTOR®, REALTORS® and the REALTOR® logo are controlled by The Canadian Real Estate Association (CREA) and identify real estate professionals who are members of CREA. The trademarks MLS®, Multiple Listing Service® and the associated logos are owned by CREA and identify the quality of services